


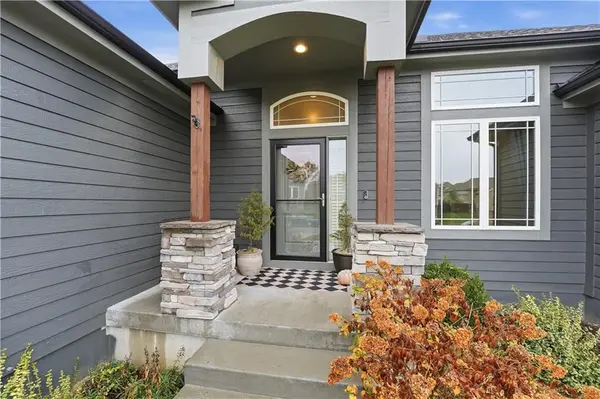


$450,000
$450,000
For more information regarding the value of a property, please contact us for a free consultation.
1219 N Heartland AVE Independence, MO 64056
3 Beds
4 Baths
2,878 SqFt
Key Details
Sold Price $450,000
Property Type Single Family Home
Sub Type Single Family Residence
Listing Status Sold
Purchase Type For Sale
Square Footage 2,878 sqft
Price per Sqft $156
Subdivision Timber Creek Ranch
MLS Listing ID 2621384
Sold Date 09/24/26
Style Traditional
Bedrooms 3
Full Baths 3
Half Baths 1
HOA Fees $12/ann
Year Built 2020
Annual Tax Amount $4,961
Lot Size 0.253 Acres
Acres 0.25264004
Property Sub-Type Single Family Residence
Source hmls
Property Description
This custom-built home combines quality craftsmanship, thoughtful design, and flexible living space — perfect for a large or multi-generational family. Hand-finished white oak hardwood floors add warmth and character throughout the main level. The open-concept kitchen features leathered granite countertops, a spacious 9-foot island, GE appliances, and a large walk-in pantry. Tall dining room windows bring in abundant natural light, while the covered deck offers a great space to relax or entertain. The living room includes a cozy wood stove, custom shades, and easy flow throughout the main floor. You'll also appreciate the convenient main-floor laundry room and oversized 3-car garage with jack shaft openers. The finished walkout basement includes separate living quarters with private access from the driveway to the back entrance. This space features a full kitchen with full-size Samsung appliances (refrigerator not staying), living room, bedroom, full bath, and custom blinds — ideal for extended family, guests, or independent living arrangements. The basement also includes a large den with half bath, laundry hookups in the storage room, and an impressive 12' x 22' storage area. Additional highlights include wiring for a security system, patio below the deck. Exceptional energy efficiency with R60 insulation in the home and R49 insulation in the garage.
Location
State MO
County Jackson
Rooms
Other Rooms Den/Study, Main Floor BR, Main Floor Primary Bedroom
Basement Basement BR, Finished, Walk-Out Access
Interior
Interior Features Custom Cabinets, Kitchen Island, Pantry, In-Law Floorplan, Walk-In Closet(s)
Heating Forced Air
Cooling Electric
Flooring Carpet, Tile, Wood
Fireplaces Number 1
Fireplaces Type Living Room
Fireplace Y
Appliance Dishwasher, Disposal, Exhaust Fan, Microwave, Refrigerator, Electric Range, Stainless Steel Appliance(s), Under Cabinet Appliance(s)
Laundry In Basement, Main Level
Exterior
Parking Features true
Garage Spaces 3.0
Fence Partial
Roof Type Composition
Building
Lot Description City Lot
Entry Level Ranch,Reverse 1.5 Story
Sewer Public Sewer
Water Public
Structure Type Lap Siding,Stone Trim
Schools
School District Fort Osage
Others
Ownership Private
Acceptable Financing Cash, Conventional, FHA, VA Loan
Listing Terms Cash, Conventional, FHA, VA Loan
Read Less
Want to know what your home might be worth? Contact us for a FREE valuation!

Our team is ready to help you sell your home for the highest possible price ASAP
